
Listing Courtesy of: IRON COUNTY / Listed By: Mari Eddy, ERA Realty Center
1452 S 550 W Cedar City, UT 84720
Active (23 Days)
$894,500 (USD)
Description
MLS #:
118641
118641
Taxes
$3,104
$3,104
Lot Size
0.37 acres
0.37 acres
Type
Single-Family Home
Single-Family Home
Year Built
2016
2016
Style
Ranch
Ranch
County
Iron County
Iron County
Listed By
Mari Eddy, ERA Realty Center
Source
IRON COUNTY
Last checked Nov 15 2026 at 8:38 PM GMT+0000
IRON COUNTY
Last checked Nov 15 2026 at 8:38 PM GMT+0000
Bathroom Details
- Full Bathrooms: 3
- Half Bathroom: 1
Interior Features
- Appliances : Microwave
- Appliances : Dishwasher
- Appliances : Disposal
- Appliances : Range Hood
- Interior Features : Handicap Access
- Interior Features : Water Softner
- Interior Features : Formal Dining Room
- Interior Features : Central Vacuum
- Appliances : Wall Oven
- Interior Features : Owned
- Windows : Window Coverings
- Appliances : Range
- Windows : Double Pane
Subdivision
- Indian Hills
Lot Information
- None
- Sprinkler Auto
- Landscaped
- Sprinkler Full
Property Features
- Fireplace: Two
Heating and Cooling
- Forced Air
- Wood Stove
- Natural Gas
- Central Air
- Electric
- Ceiling Fan(s)
Basement Information
- Basement
Flooring
- Tile
- Luxury Vinyl
- Concrete
- Carpet
- Vinyl
Exterior Features
- Frame
- Stucco
- Brick
- Concrete
Utility Information
- Utilities: Culinary, City, Sewer Connected, Solar/Wind, Natural Gas Connected, Electricity Connected
- Energy: Ceiling Fan, Storm Doors, Double Pane Windows
School Information
- Elementary School: Cedar East
- Middle School: Cedar
- High School: Cedar
Garage
- Attached
Stories
- 1
Listing Brokerage Notes
Buyer Brokerage Compensation: 3%
*Details provided by the brokerage, not MLS (Multiple Listing Service). Buyer's Brokerage Compensation not binding unless confirmed by separate agreement among applicable parties.
Location
Estimated Monthly Mortgage Payment
*Based on Fixed Interest Rate withe a 30 year term, principal and interest only
Listing price
Down payment
%
Interest rate
%Mortgage calculator estimates are provided by ERA Realty Center and are intended for information use only. Your payments may be higher or lower and all loans are subject to credit approval.
Disclaimer: Copyright 2026 Iron County Board of Realtors. All rights reserved. This information is deemed reliable, but not guaranteed. The information being provided is for consumers’ personal, non-commercial use and may not be used for any purpose other than to identify prospective properties consumers may be interested in purchasing. Data last updated 11/15/26 12:38

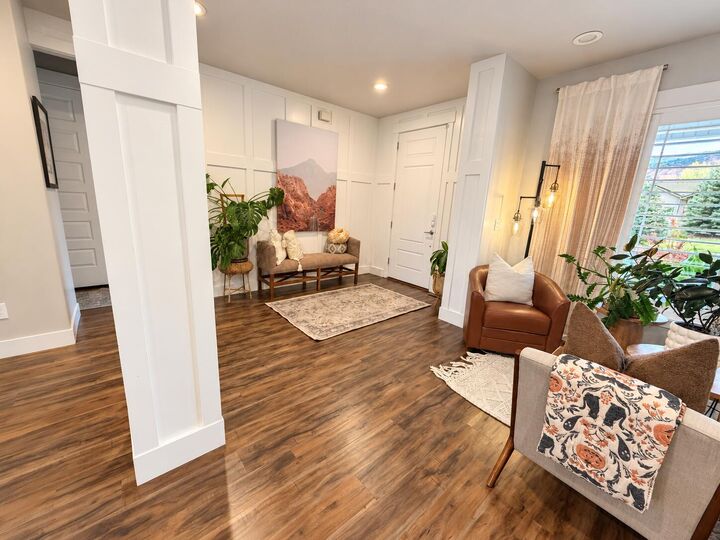
Only 10 years old, this home has been meticulously maintained and genuinely cared for. The open, thoughtfully designed floor plan makes everyday living comfortable and convenient, with generous gathering spaces and very little wasted space. The spacious primary suite offers direct access to the laundry room, one of those thoughtful details that this home offers.
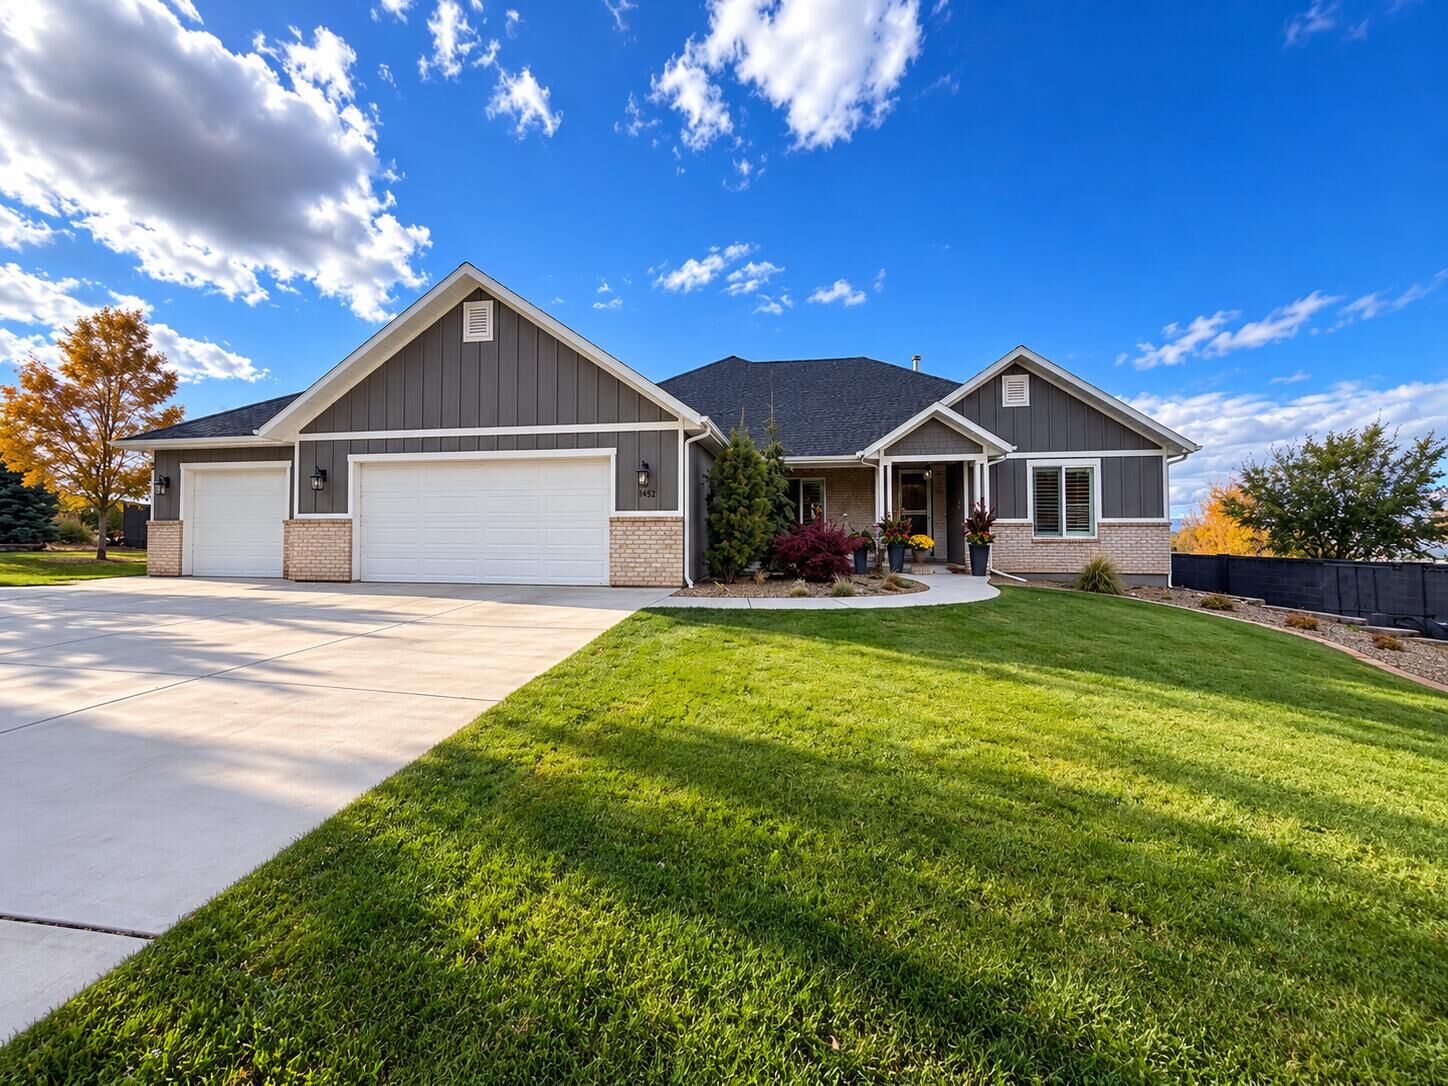
The oversized third-car garage is a fantastic feature, offering extra room for recreational toys, larger vehicles, a workshop, or storage. Add RV parking, a fully paid-for solar system, permanent exterior lighting, and two separate furnaces, and you'll appreciate the many extras already in place.
The basement offers even more flexibility with a separate entrance, full kitchen, and exceptionally large storage rooms that could also make a wonderful home gym or hobby space. R2-2 zoning adds additional possibilities, for those looking to subsidize their payment or for your growing family.
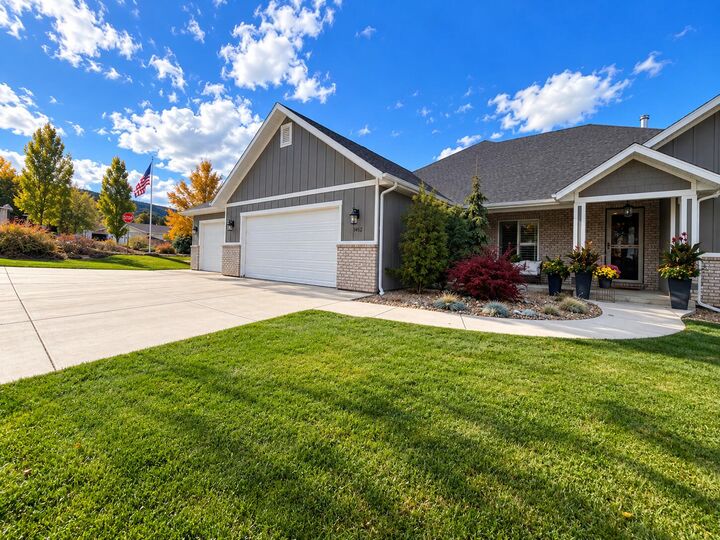
One of the things that truly makes this property special is its setting. Nestled in an established neighborhood with beautiful, mature trees, it offers something that a new home can't offer--this home offers benefits of a newer home surrounded by the beauty and character of an established neighborhood.
With today's building costs, it would be difficult to duplicate this much home, with so many extras, at this price.
Owner/Agent: Seller is a Some homes just have a little something extra, and this is one of them! Beautifully situated at the base of Cedar Mountain, this exceptional home offers over 5,200 square feet, 6 bedrooms, 3.5 bathrooms, and a wonderful combination of space, comfort, and functionality. With walking and mountain biking trails nearby, easy access to side-by-side adventures, and endless outdoor recreation just minutes away, the location is hard to beat. Shopping, dining, and everyday conveniences are also just a short drive away.
Only 10 years old, this home has been meticulously maintained and genuinely cared for. The open, thoughtfully designed floor plan makes everyday living comfortable and convenient, with generous gathering spaces and very little wasted space. The spacious primary suite offers direct access to the laundry room, one of those thoughtful details that makes a home especially enjoyable.
The oversized third-car garage is a fantastic feature, offering extra room for recreational toys, larger vehicles, a workshop, or storage. Add RV parking, a fully paid-for solar system, permanent exterior lighting, and two separate furnaces, and you'll appreciate the many extras already in place.
The basement offers even more flexibility with a separate entrance, full kitchen, and exceptionally large storage rooms that could also make a wonderful home gym or hobby space. R2-2 zoning adds additional possibilities, subject to city requirements.
One of the things that truly makes this property special is its setting. Nestled in an established neighborhood with beautiful, mature oak and maple trees, it offers something that's becoming harder to find--the benefits of a newer home surrounded by the beauty and character of an established neighborhood.
There is something to be said for a home that has been well loved, carefully maintained, and thoughtfully designed. With today's building costs, it would be difficult to duplicate this much home, with so many extras, at this price.
A wonderful opportunity to enjoy space, quality, convenience, and the Cedar Mountain lifestyle in a place that truly feels like home.
Fall in love with this beautiful well cared for home today!
The Seller is a licensed real estate agent in the State of Utah.