
Listing Courtesy of: IRON COUNTY / Listed By: Mari Eddy, ERA Realty Center
442 S Glen Canyon Dr Cedar City, UT 84720
Active (53 Days)
$645,000 (USD)
Description
MLS #:
117715
117715
Taxes
$3,333
$3,333
Lot Size
0.31 acres
0.31 acres
Type
Single-Family Home
Single-Family Home
Year Built
2017
2017
Style
Ranch
Ranch
County
Iron County
Iron County
Listed By
Mari Eddy, ERA Realty Center
Source
IRON COUNTY
Last checked Oct 12 2026 at 3:18 AM GMT+0000
IRON COUNTY
Last checked Oct 12 2026 at 3:18 AM GMT+0000
Bathroom Details
- Full Bathrooms: 3
Interior Features
- Appliances : Microwave
- Appliances : Dishwasher
- Appliances : Refrigerator
- Appliances : Disposal
- Windows : Window Coverings
Subdivision
- Sunset Canyon Estate
Lot Information
- Sprinkler - Auto
- Sprinkler - Full
- None
- Landscaped
Property Features
- Fireplace: Two
Heating and Cooling
- Forced Air
- Natural Gas
- Central Air
Basement Information
- Basement
Flooring
- Tile
- Carpet
- Laminate
Exterior Features
- Stucco
- Concrete
- Stone
Utility Information
- Utilities: Culinary, City, Sewer Connected, Natural Gas Connected, Electricity Connected
School Information
- Elementary School: Cedar North
- Middle School: Cedar
- High School: Cedar
Garage
- Attached
Stories
- 1
Listing Brokerage Notes
Buyer Brokerage Compensation: 2.5%
*Details provided by the brokerage, not MLS (Multiple Listing Service). Buyer's Brokerage Compensation not binding unless confirmed by separate agreement among applicable parties.
Location
Estimated Monthly Mortgage Payment
*Based on Fixed Interest Rate withe a 30 year term, principal and interest only
Listing price
Down payment
%
Interest rate
%Mortgage calculator estimates are provided by ERA Realty Center and are intended for information use only. Your payments may be higher or lower and all loans are subject to credit approval.
Disclaimer: Copyright 2026 Iron County Board of Realtors. All rights reserved. This information is deemed reliable, but not guaranteed. The information being provided is for consumers’ personal, non-commercial use and may not be used for any purpose other than to identify prospective properties consumers may be interested in purchasing. Data last updated 10/11/26 20:18

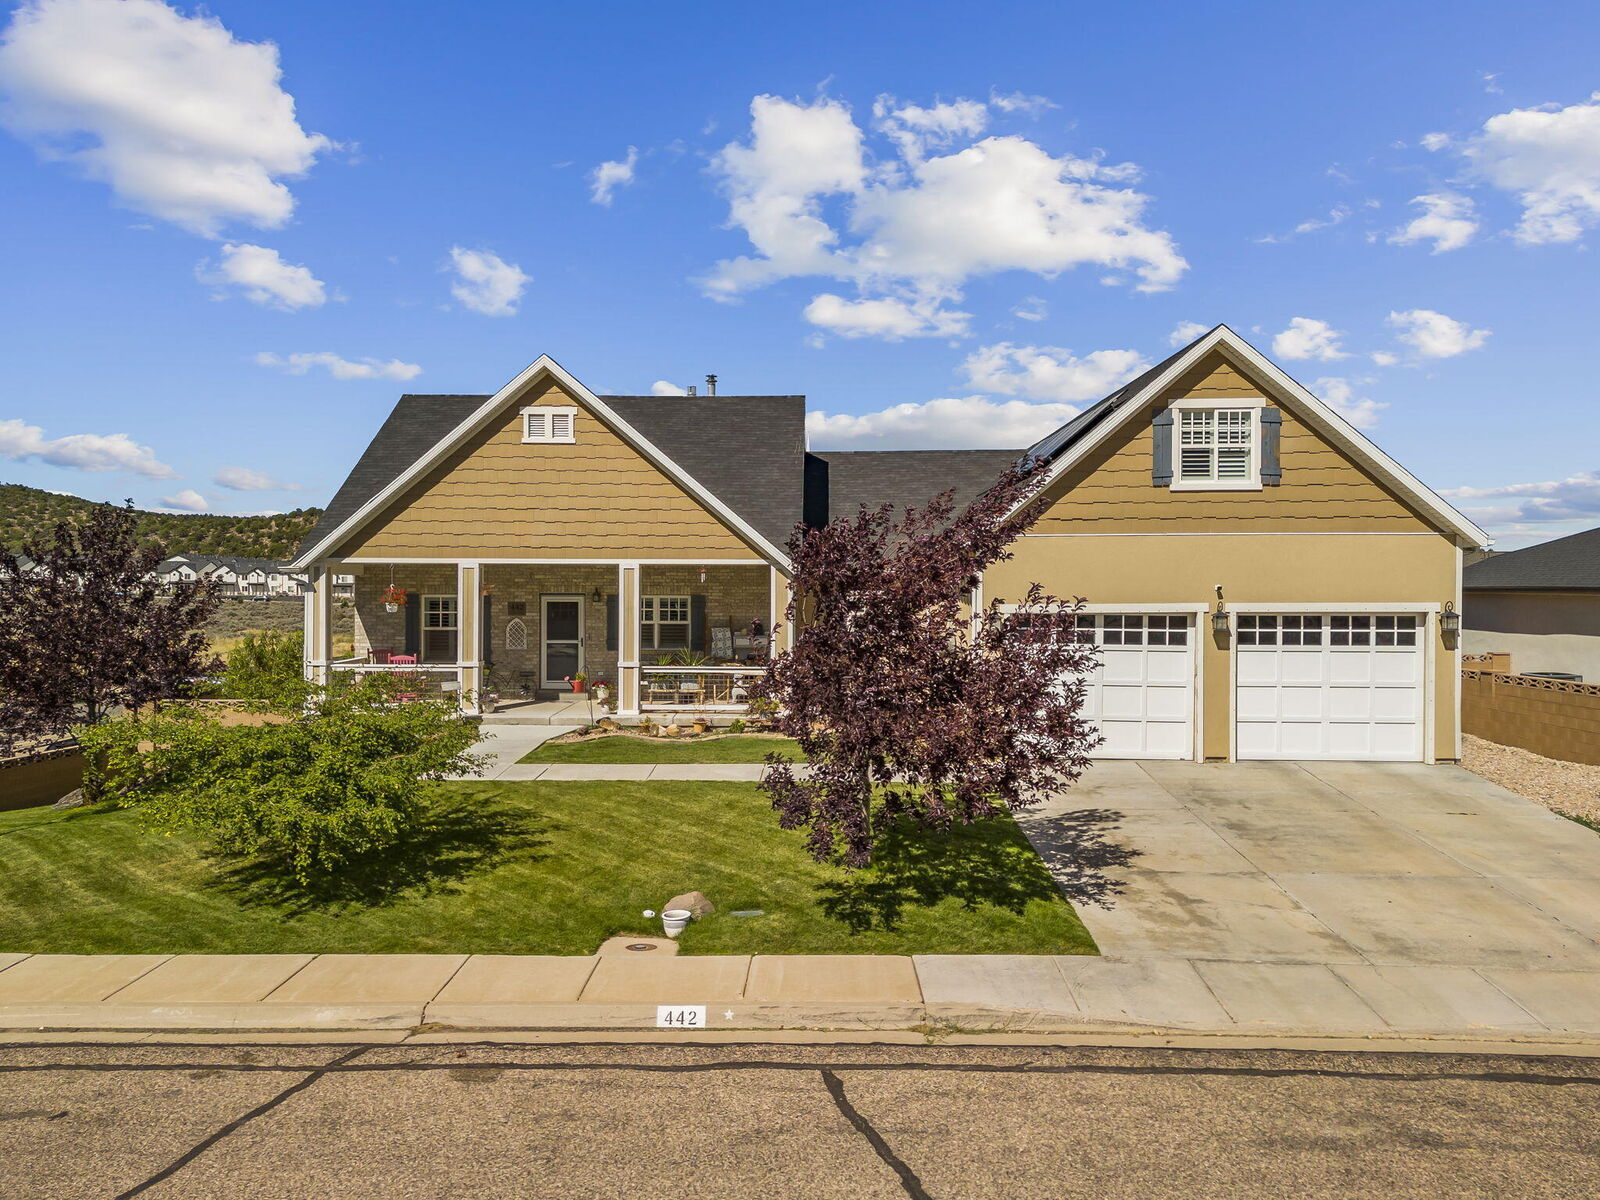
The main level features an open and inviting living area, along with the spacious primary suite. Upstairs, you'll find a versatile bonus room that could easily serve as an additional bedroom, family room, office, or entertaining space.
The walkout basement is a standout feature, complete with a second full kitchen currently used by the owners for canning and entertaining their large family. This flexible space could also function as separate living quarters for adult children, parents, extended family, or potentially as a rental space. Storage is exceptional, including two impressive cold-storage rooms with plenty of room for canned goods, food storage, and more.
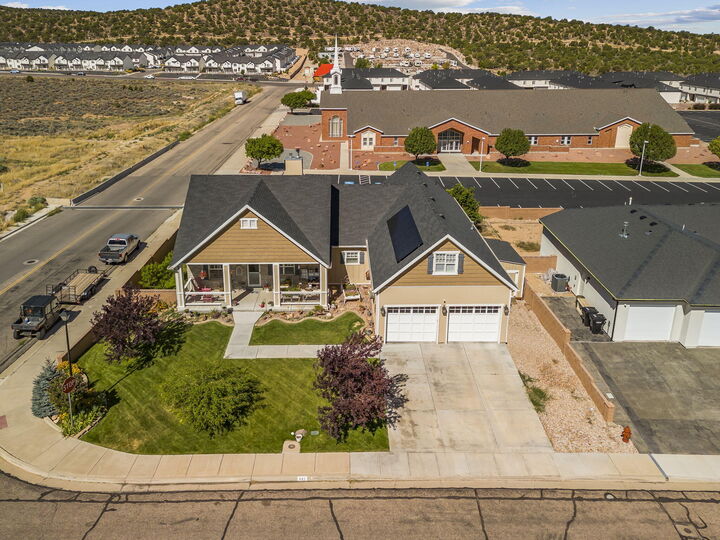
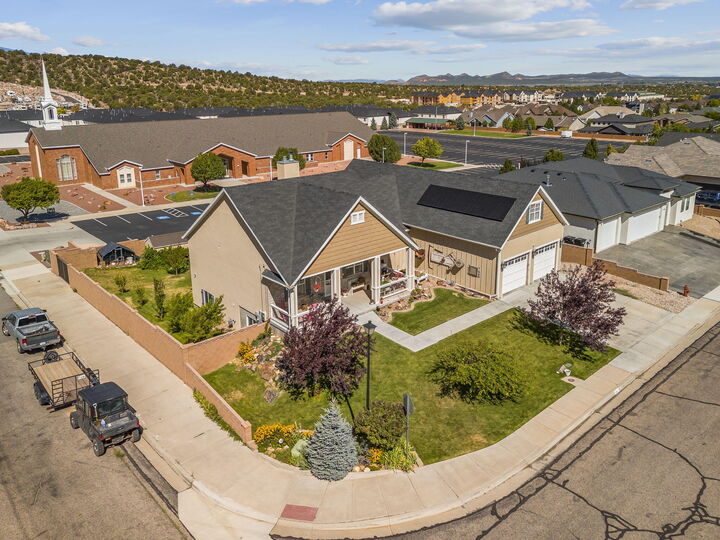
Outside, enjoy a greenhouse and dedicated garden area--perfect for anyone who loves gardening and growing their own produce. The home is also equipped with solar panels and battery storage, helping provide energy efficiency and impressively low power bills.
From the flexible living spaces and abundant storage to the greenhouse, garden, and energy-saving features, this charming home offers a unique combination of comfort, functionality, and versatility.