
Listing Courtesy of: IRON COUNTY / Listed By: Donna Christensen, ERA Realty Center; Tayler Christensen, ERA Realty Center
4502 W 100 N Lot 198 Cedar City, UT 84720
Pending (96 Days)
$539,900 (USD)
Description
MLS #:
117086
117086
Lot Size
0.31 acres
0.31 acres
Type
Single-Family Home
Single-Family Home
Year Built
2026
2026
Style
Contemporary
Contemporary
County
Iron County
Iron County
Listed By
Donna Christensen, ERA Realty Center
Tayler Christensen, ERA Realty Center
Tayler Christensen, ERA Realty Center
Source
IRON COUNTY
Last checked Oct 12 2026 at 3:18 AM GMT+0000
IRON COUNTY
Last checked Oct 12 2026 at 3:18 AM GMT+0000
Bathroom Details
- Full Bathrooms: 2
- Half Bathroom: 1
Interior Features
- Appliances : Microwave
- Appliances : Dishwasher
- Appliances : Disposal
- Appliances : Range Hood
- Appliances : Range
- Windows : Double Pane
Subdivision
- Iron West
Lot Information
- Landscaped - Part
- Sprinkler - Part
Property Features
- Fireplace: One
Heating and Cooling
- Forced Air
- Natural Gas
- Central Air
- Ceiling Fan(s)
Basement Information
- No
Flooring
- Tile
- Luxury Vinyl
- Carpet
Exterior Features
- Frame
- Stucco
- Stone
Utility Information
- Utilities: Culinary, City, Sewer Connected, Electricity Connected
- Energy: Ceiling Fan, Double Pane Windows
School Information
- Elementary School: Iron Springs
- Middle School: Cedar
- High School: Cedar
Garage
- Attached
Listing Brokerage Notes
Buyer Brokerage Compensation: 2.5%
*Details provided by the brokerage, not MLS (Multiple Listing Service). Buyer's Brokerage Compensation not binding unless confirmed by separate agreement among applicable parties.
Location
Estimated Monthly Mortgage Payment
*Based on Fixed Interest Rate withe a 30 year term, principal and interest only
Listing price
Down payment
%
Interest rate
%Mortgage calculator estimates are provided by ERA Realty Center and are intended for information use only. Your payments may be higher or lower and all loans are subject to credit approval.
Disclaimer: Copyright 2026 Iron County Board of Realtors. All rights reserved. This information is deemed reliable, but not guaranteed. The information being provided is for consumers’ personal, non-commercial use and may not be used for any purpose other than to identify prospective properties consumers may be interested in purchasing. Data last updated 10/11/26 20:18

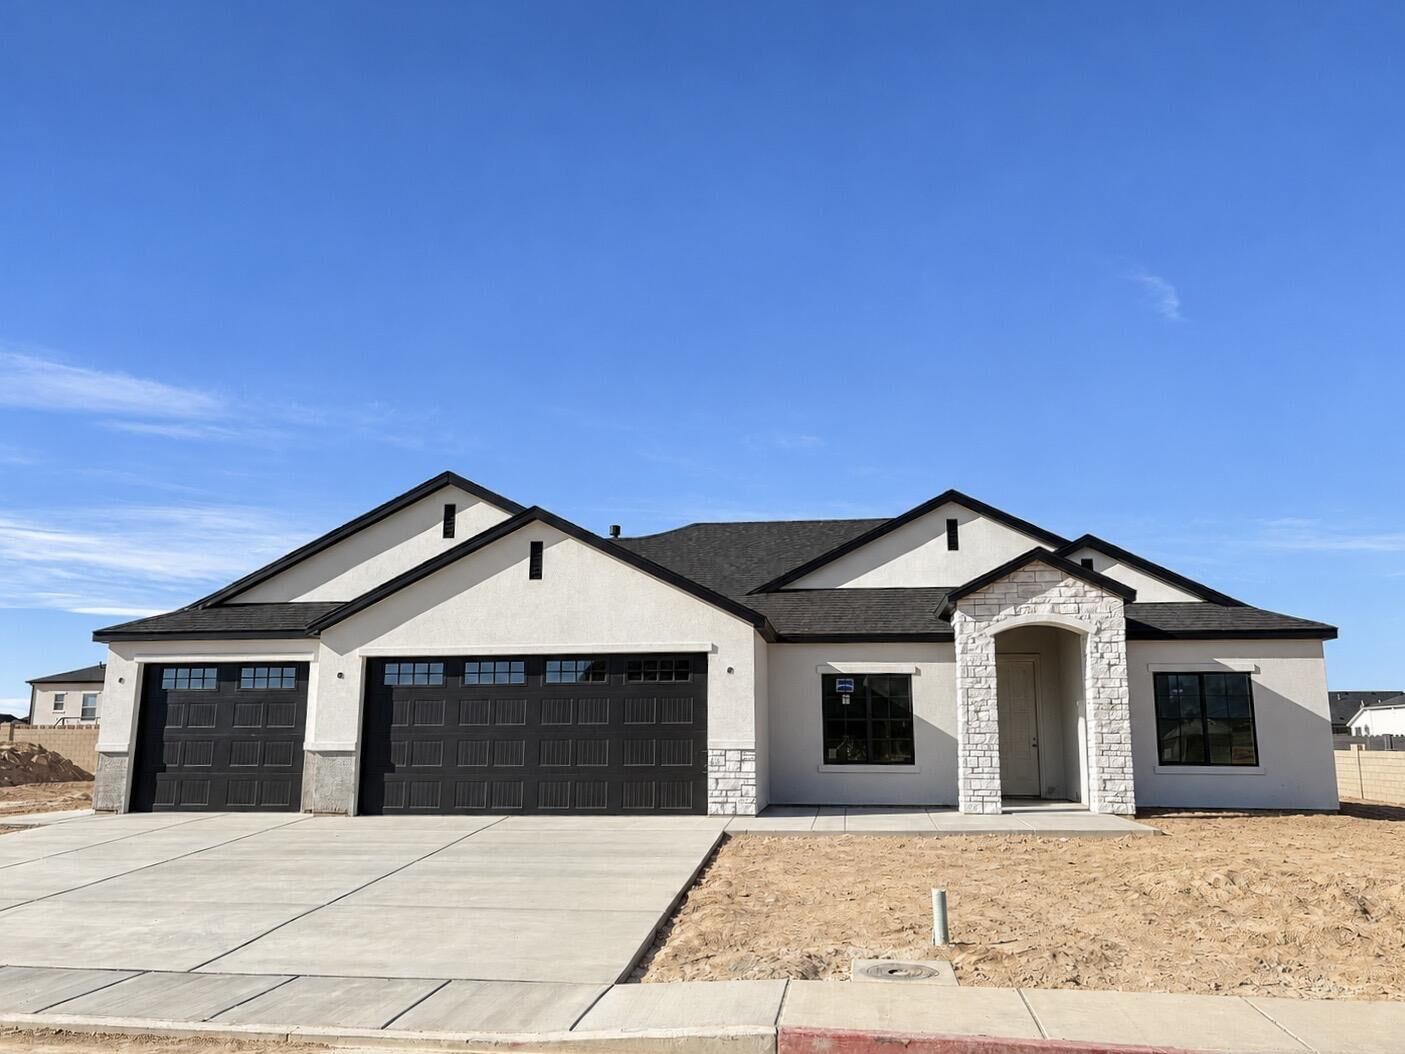
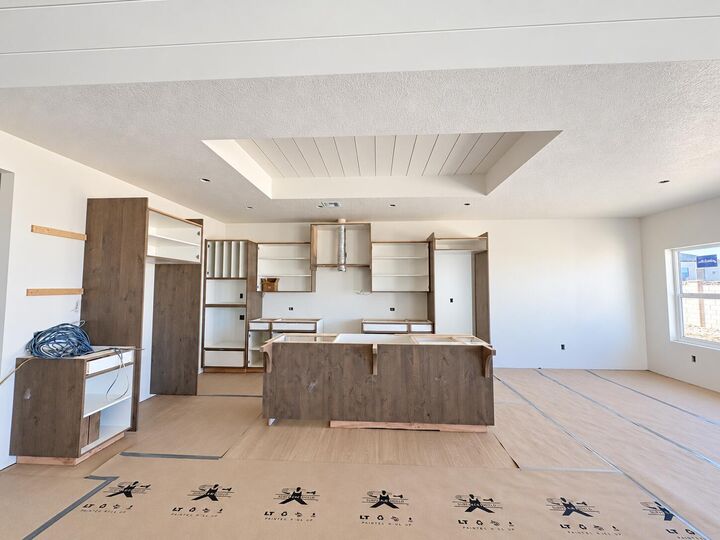
The open-concept layout features soaring vaulted ceilings and a cozy electric fireplace, creating a bright and inviting space for everyday living and entertaining. The gourmet kitchen is designed to impress with a built-in wall oven, an oversized walk-in pantry complete with a hidden cabinet door, and plenty of room for gathering.
The luxurious primary suite provides a private retreat with dual vanities, a freestanding soaking tub, and a large walk-in closet. Two additional bedrooms and a well-appointed full bathroom offer comfortable accommodations for family or guests, while the convenient half bath adds functionality for visitors.
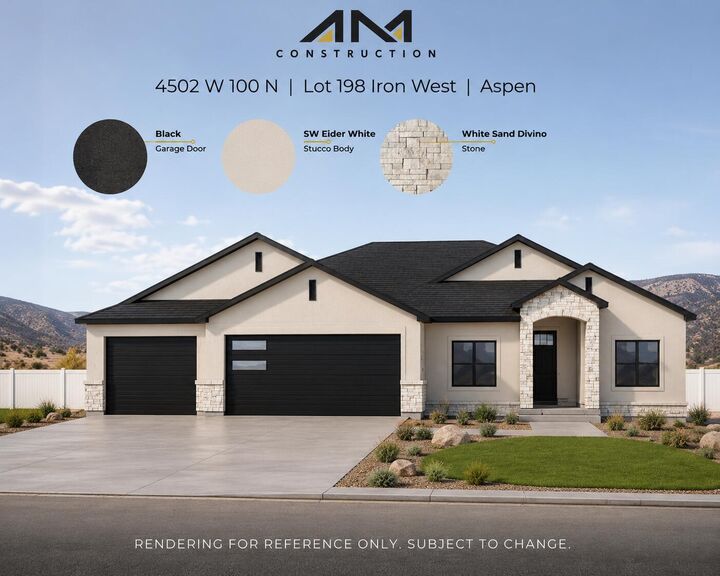
Outside, enjoy professionally installed front landscaping and a partial block wall, adding both curb appeal and privacy. Located in the desirable Iron West community, this home combines quality craftsmanship, stylish finishes, and a functional floor plan you'll love to call home.
Disclaimer: Photos, renderings, floor plans, and virtual staging (if applicable) are provided for illustrative and marketing purposes only and may depict options, upgrades, finishes, colors, appliances, landscaping, or features that are not included in the purchase price or may vary from the home being built. The home offered for sale may differ from the images shown. Buyers are responsible for verifying all specifications, finishes, included features, dimensions, and selections. Listing information is deemed reliable but is not guaranteed and is subject to change without notice.