
Listing Courtesy of: IRON COUNTY / Listed By: High Country Realty, Inc / ERA Realty Center
4673 N 2525 W Cedar City, UT 84721
Active (79 Days)
$734,000 (USD)

Description
MLS #:
116954
116954
Taxes
$3,106
$3,106
Lot Size
0.53 acres
0.53 acres
Type
Single-Family Home
Single-Family Home
Year Built
2021
2021
County
Iron County
Iron County
Listed By
Camille Bagley, High Country Realty, Inc
Donna Christensen, ERA Realty Center
Donna Christensen, ERA Realty Center
Source
IRON COUNTY
Last checked Sep 14 2026 at 6:33 AM GMT+0000
IRON COUNTY
Last checked Sep 14 2026 at 6:33 AM GMT+0000
Bathroom Details
- Full Bathrooms: 3
- Half Bathroom: 1
Interior Features
- Appliances : Microwave
- Appliances : Dishwasher
- Appliances : Refrigerator
- Appliances : Disposal
- Interior Features : Water Softner
- Interior Features : Owned
- Windows : Window Coverings
- Appliances : Range
- Windows : Double Pane
Subdivision
- Peak View
Lot Information
- Sprinkler - Full
- None
- Landscaped
Property Features
- Fireplace: None
Heating and Cooling
- Forced Air
- Natural Gas
- Central Air
- Ceiling Fan(s)
Basement Information
- No
Flooring
- Tile
- Luxury Vinyl
- Carpet
Exterior Features
- Frame
- Masonite
- Stucco
- Stone
Utility Information
- Utilities: Culinary, City, Sewer Connected, Natural Gas Connected, Electricity Connected
- Energy: Ceiling Fan, Double Pane Windows
School Information
- Elementary School: Three Peaks
- Middle School: Canyon View
- High School: Canyon View
Garage
- Attached
Listing Price History
Date
Event
Price
% Change
$ (+/-)
Aug 13, 2026
Price Changed
$734,000
-2%
-$15,000
Jun 27, 2026
Listed
$749,000
-
-
Location
Estimated Monthly Mortgage Payment
*Based on Fixed Interest Rate withe a 30 year term, principal and interest only
Listing price
Down payment
%
Interest rate
%Mortgage calculator estimates are provided by ERA Realty Center and are intended for information use only. Your payments may be higher or lower and all loans are subject to credit approval.
Disclaimer: Copyright 2026 Iron County Board of Realtors. All rights reserved. This information is deemed reliable, but not guaranteed. The information being provided is for consumers’ personal, non-commercial use and may not be used for any purpose other than to identify prospective properties consumers may be interested in purchasing. Data last updated 9/13/26 23:33

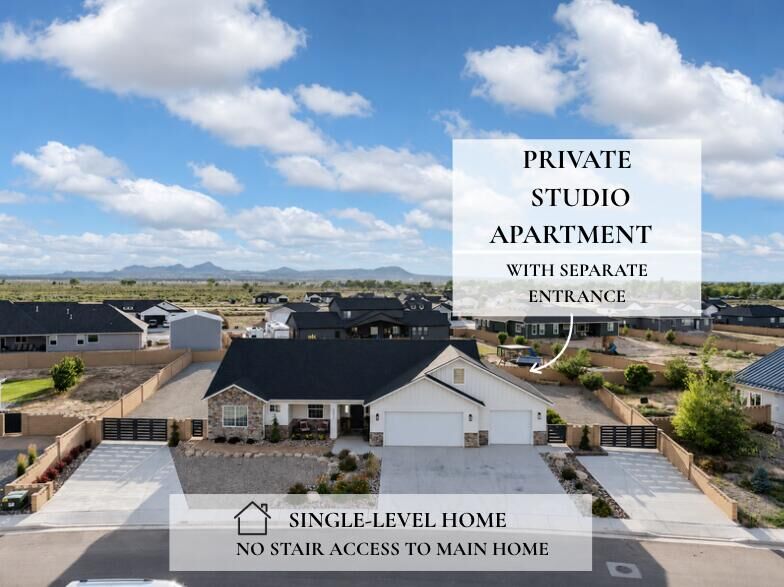
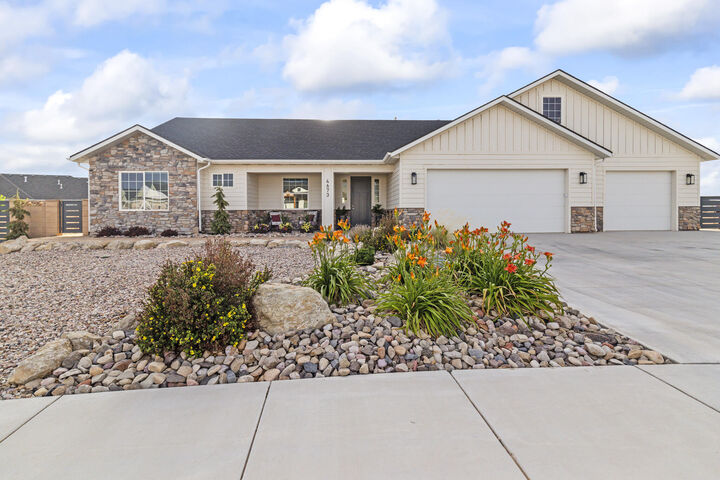
The main home lives entirely on one level- no stairs are required for every day living.
One of the standout features is the private studio above the garage, complete with its own private entrance, full bathroom, laundry, kitchenette, storage closet, and space for a mini refrigerator. Whether you're looking for a guest suite, college student housing, multigenerational living, home business, or private office, this space offers endless possibilities. Inside the home you will find spacious gathering areas designed for entertaining, a huge walk-in-pantry, new quartz countertops, updated lighting, custom mirrors, and durable vinyl plank flooring throughout.
Step outside to professionally completed landscaping featuring paver walkways, flagstone accents, mature peach, apple, and apricot trees, covered patio stretching the full length of the home with access from both the dining area and primary suite.
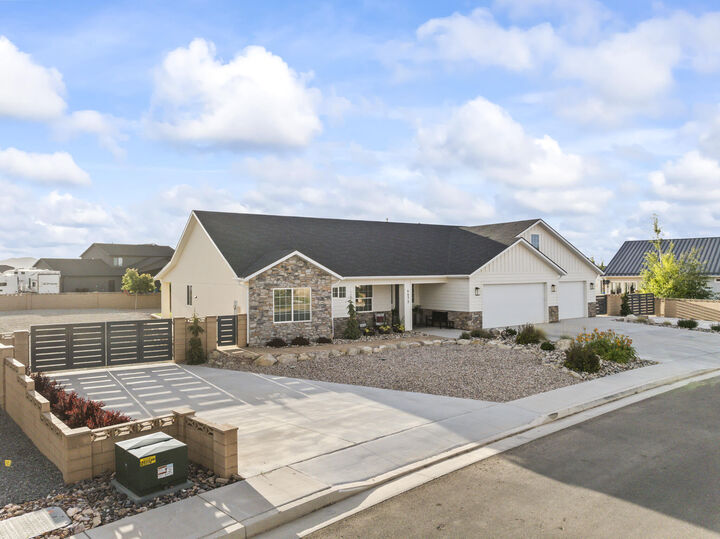
Need room for toys? This property features TWO concrete driveways, gated backyard access, and a reinforced south driveway built to accommodate heavy trailers or future shop you've been dreaming about.
Home offering this combination of RV parking, income potential. custom upgrades, and flexible living space rarely become available.
This home actually checks all the boxes!
- Single-level main home
- Private studio apartment with separate entrance
- RV & Trailer Parking
- TWO concrete driveways
- Shop potential
- Covered Patio
- Custom upgrades throughout
- Established fruit trees
- Flexible living with income potential