
Listing Courtesy of: IRON COUNTY / Listed By: Mari Eddy, ERA Realty Center
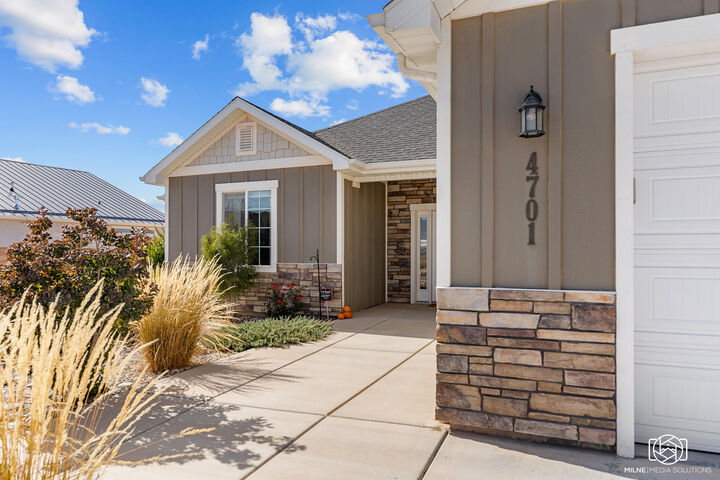
4701 N 2525 W Cedar City, UT 84721
Pending (54 Days)
$489,900 (USD)
Description
MLS #:
117581
117581
Taxes
$2,009
$2,009
Lot Size
0.3 acres
0.3 acres
Type
Single-Family Home
Single-Family Home
Year Built
2019
2019
Style
Ranch
Ranch
County
Iron County
Iron County
Listed By
Mari Eddy, ERA Realty Center
Source
IRON COUNTY
Last checked Oct 4 2026 at 6:32 AM GMT+0000
IRON COUNTY
Last checked Oct 4 2026 at 6:32 AM GMT+0000
Bathroom Details
- Full Bathrooms: 2
Interior Features
- Appliances : Microwave
- Appliances : Dishwasher
- Appliances : Disposal
- Interior Features : Handicap Access
- Windows : Window Coverings
- Appliances : Range
- Windows : Double Pane
Subdivision
- Peak View
Lot Information
- Sprinkler - Auto
- Landscaped - Part
- None
- Landscaped
Property Features
- Fireplace: One
Heating and Cooling
- Forced Air
- Natural Gas
- Central Air
- Ceiling Fan(s)
Basement Information
- No
Flooring
- Tile
- None
- Carpet
- Laminate
Exterior Features
- Frame
- Stucco
- Concrete
- Stone
Utility Information
- Utilities: Culinary, City, Sewer Connected, Natural Gas Connected, Electricity Connected
- Energy: Ceiling Fan, Double Pane Windows
School Information
- Elementary School: Three Peaks
- Middle School: Canyon View
- High School: Canyon View
Garage
- Attached
Stories
- 1
Listing Price History
Date
Event
Price
% Change
$ (+/-)
Aug 24, 2026
Price Changed
$489,900
-2%
-$9,100
Aug 11, 2026
Listed
$499,000
-
-
Location
Estimated Monthly Mortgage Payment
*Based on Fixed Interest Rate withe a 30 year term, principal and interest only
Listing price
Down payment
%
Interest rate
%Mortgage calculator estimates are provided by ERA Realty Center and are intended for information use only. Your payments may be higher or lower and all loans are subject to credit approval.
Disclaimer: Copyright 2026 Iron County Board of Realtors. All rights reserved. This information is deemed reliable, but not guaranteed. The information being provided is for consumers’ personal, non-commercial use and may not be used for any purpose other than to identify prospective properties consumers may be interested in purchasing. Data last updated 10/3/26 23:32

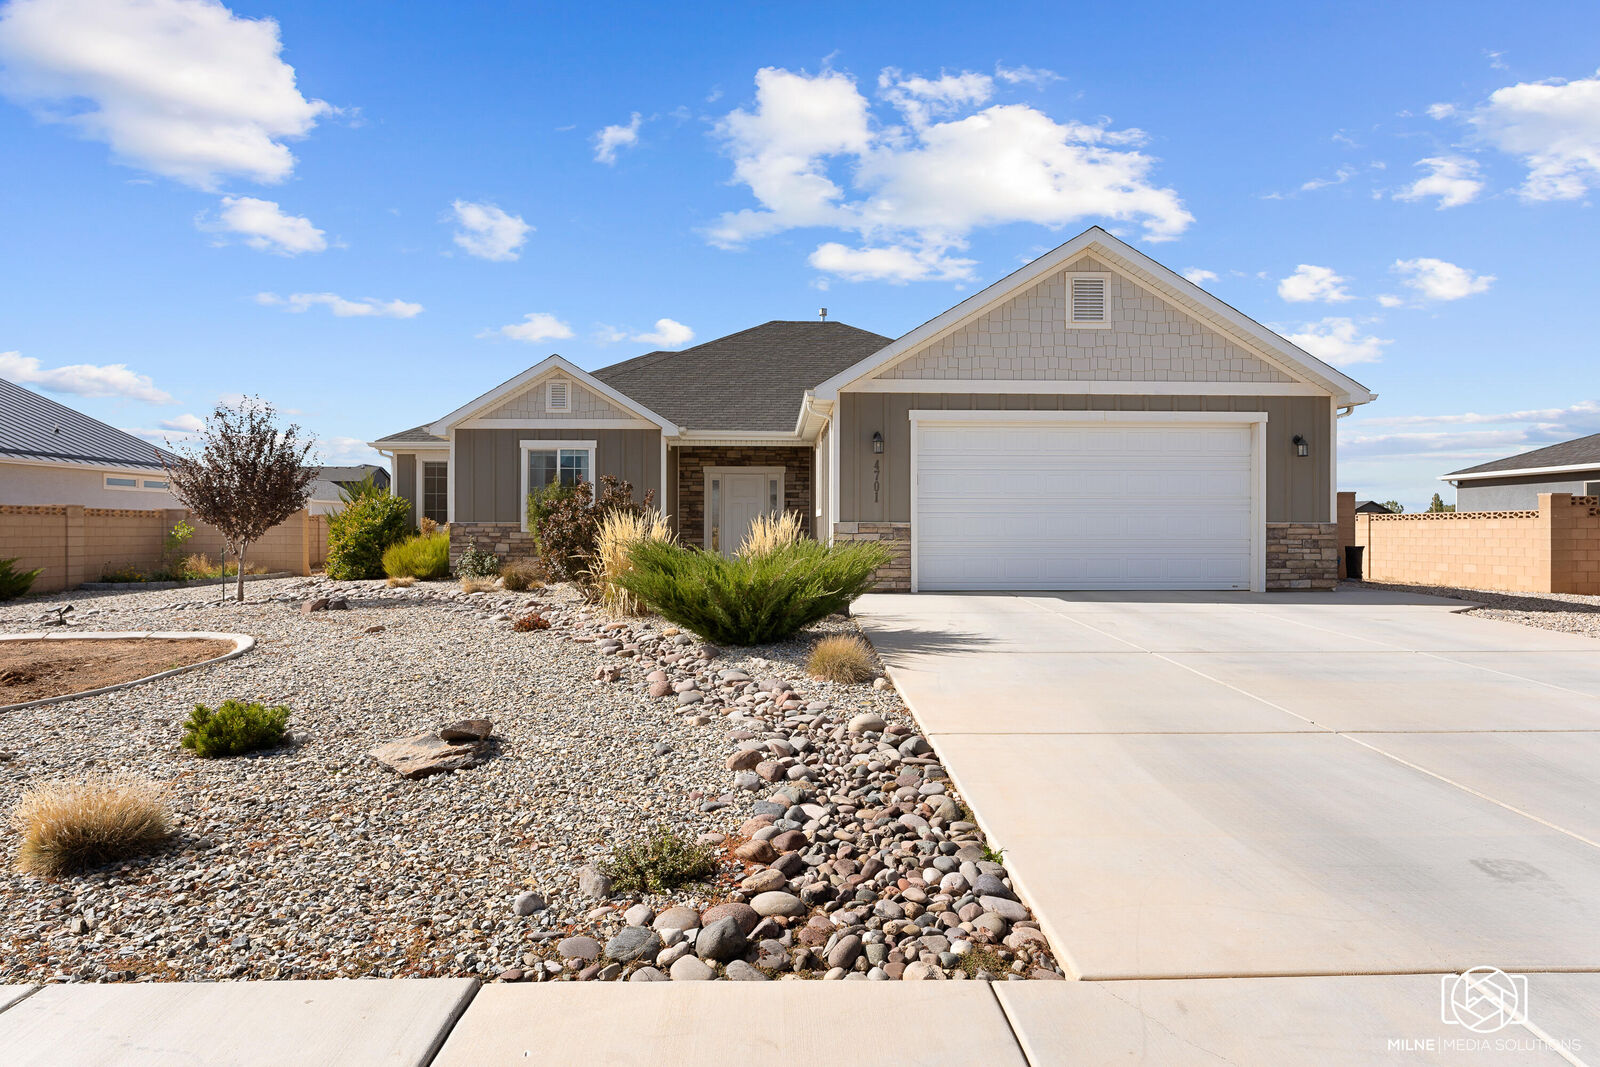
needs gates). The thoughtfully designed floor plan features four bedrooms, with the master suite situated on the opposite side of the house for added privacy.
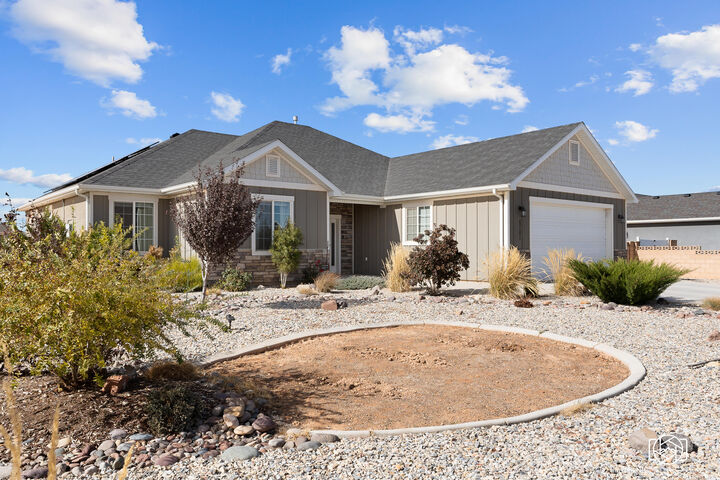
The home boasts beautiful tile flooring in the bathrooms, solid surface countertops, and wood vinyl plank flooring throughout the main living areas. The open-concept kitchen seamlessly flows into the living room and includes a large hidden pantry for extra storage. Step outside to the patio and enjoy breathtaking
sunset views. The east-facing home is well-maintained, landscaped, and move-in ready. This home also features a fully paid-off solar system, helping keep monthly power bills low, and a new water heater