
Listing Courtesy of: IRON COUNTY / Listed By: Coby Zobell, ERA Realty Center; Hayden Zobell, ERA Realty Center
5002 N 4300 W Cedar City, UT 84721
Pending (45 Days)
$629,000 (USD)

Description
MLS #:
117823
117823
Taxes
$2,585
$2,585
Lot Size
2.4 acres
2.4 acres
Type
Single-Family Home
Single-Family Home
Year Built
2007
2007
Style
Ranch
Ranch
County
Iron County
Iron County
Listed By
Coby Zobell, ERA Realty Center
Hayden Zobell, ERA Realty Center
Hayden Zobell, ERA Realty Center
Source
IRON COUNTY
Last checked Oct 12 2026 at 3:18 AM GMT+0000
IRON COUNTY
Last checked Oct 12 2026 at 3:18 AM GMT+0000
Bathroom Details
- Full Bathrooms: 3
Interior Features
- Appliances : Microwave
- Appliances : Dishwasher
- Appliances : Refrigerator
- Interior Features : Water Softner
- Interior Features : Owned
- Windows : Window Coverings
- Windows : Double Pane
Subdivision
- Cedar Valley Acres
Lot Information
- Landscaped - Part
- Sprinkler - Part
- Animal Rights
Property Features
- Fireplace: One
Heating and Cooling
- Propane
- Wood Stove
- Central Air
- Ceiling Fan(s)
Basement Information
- Basement
Flooring
- Carpet
- Vinyl
Exterior Features
- Frame
- Vinyl Siding
- Concrete
Utility Information
- Utilities: Culinary, Other, Well, Electricity Connected
- Sewer: Septic Tank
- Energy: Ceiling Fan, Double Pane Windows
School Information
- Elementary School: Three Peaks
- Middle School: Canyon View
- High School: Canyon View
Garage
- Attached
Stories
- 1
Listing Brokerage Notes
Buyer Brokerage Compensation: 2.5%
*Details provided by the brokerage, not MLS (Multiple Listing Service). Buyer's Brokerage Compensation not binding unless confirmed by separate agreement among applicable parties.
Location
Estimated Monthly Mortgage Payment
*Based on Fixed Interest Rate withe a 30 year term, principal and interest only
Listing price
Down payment
%
Interest rate
%Mortgage calculator estimates are provided by ERA Realty Center and are intended for information use only. Your payments may be higher or lower and all loans are subject to credit approval.
Disclaimer: Copyright 2026 Iron County Board of Realtors. All rights reserved. This information is deemed reliable, but not guaranteed. The information being provided is for consumers’ personal, non-commercial use and may not be used for any purpose other than to identify prospective properties consumers may be interested in purchasing. Data last updated 10/11/26 20:18

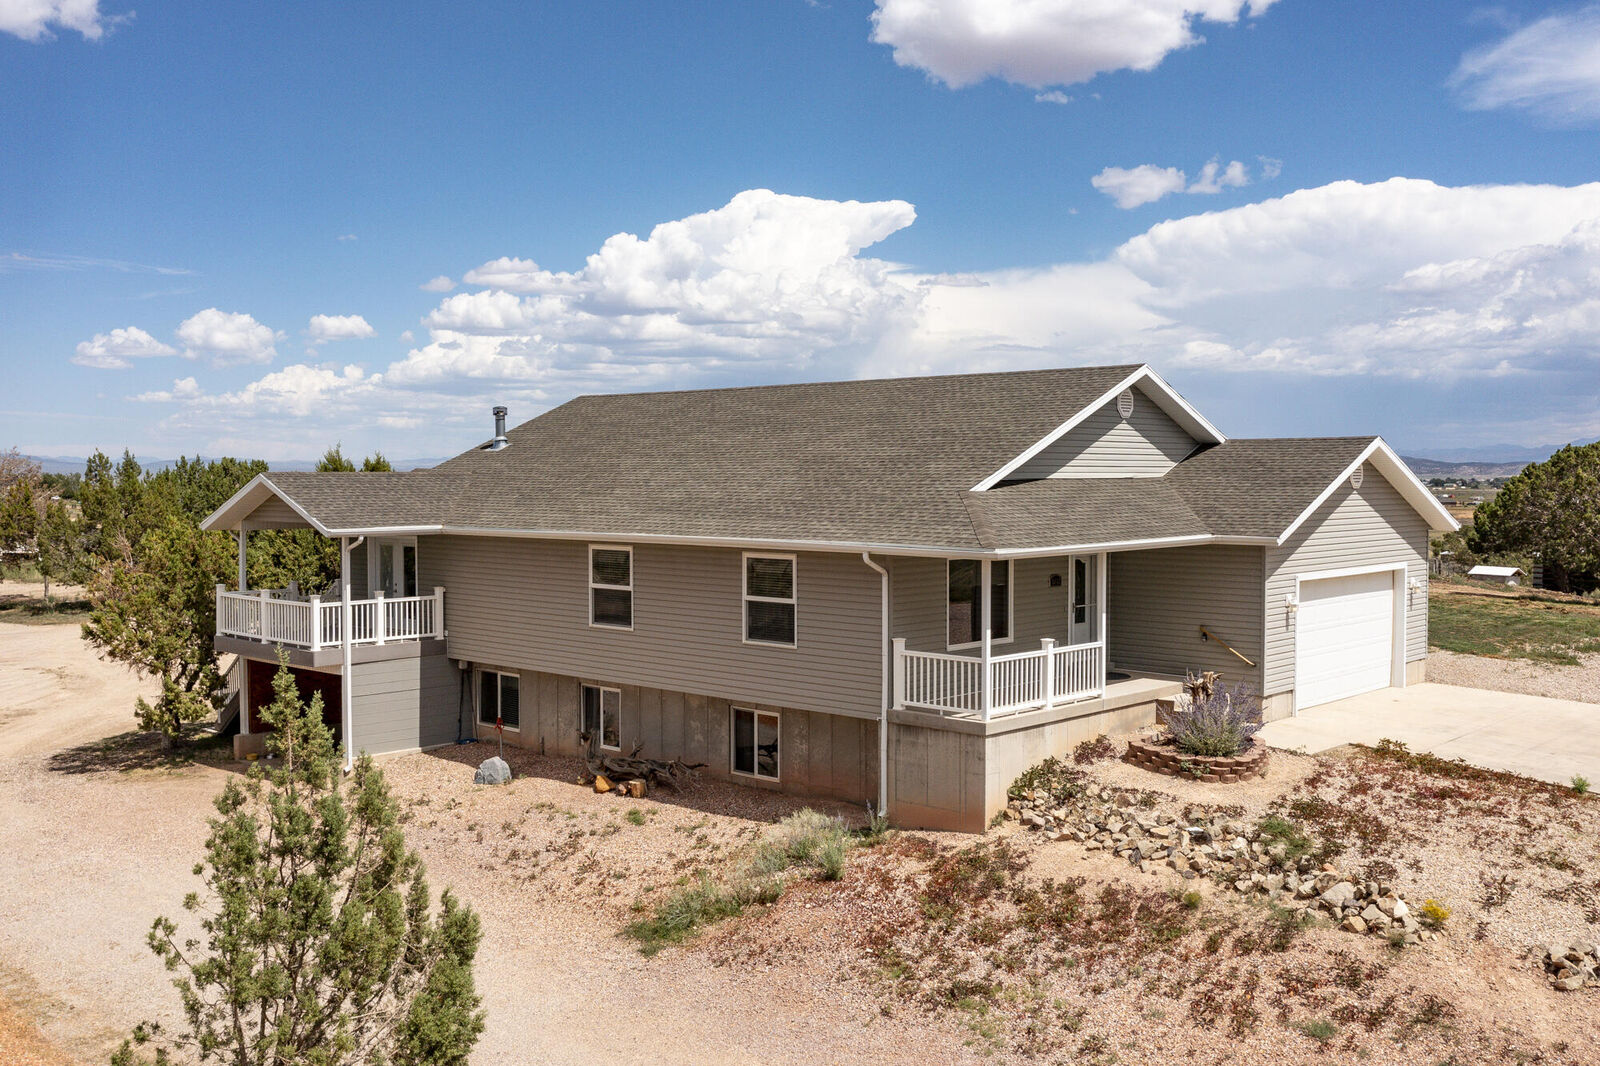
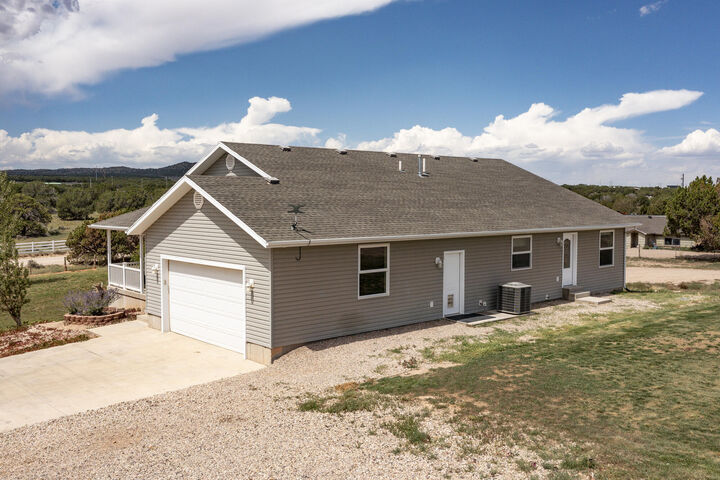
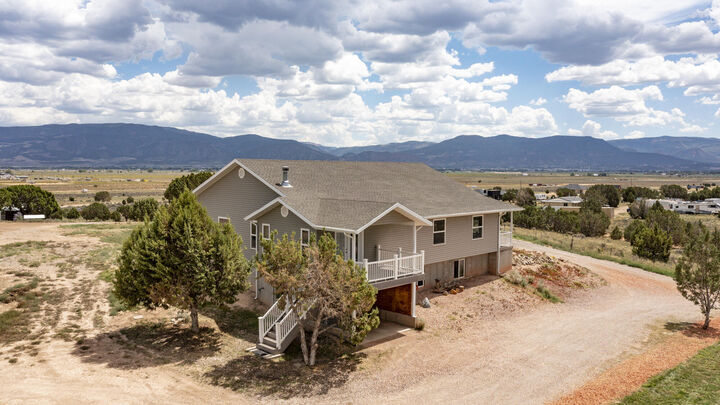
The main level features bright, open living areas with expansive windows framing the surrounding views. The generous primary suite offers a private retreat, while additional main-floor bedrooms provide plenty of space for family, guests, or a dedicated home office. Downstairs, discover a fully equipped basement apartment complete with its own separate entrance--ideal for extended family, guest quarters, or long-term rental income. Outside, the 2.4-acre lot delivers endless possibilities. Enjoy room for animals, outbuildings, workshops, garden beds, or ample parking for trucks, trailers, and RVs. Located just minutes from central Cedar City amenities while retaining a tranquil country feel, this exceptional Iron County property offers the ultimate space, flexibility, and lifestyle.