
Listing Courtesy of: Washington County Board Of Realtors / Listed By: Mari Eddy, ERA Realty Center - Contact: 435-586-2777
5228 N Scenic Dr Enoch, UT 84721
Active (6 Days)
$749,900 (USD)
Description
MLS #:
26-274124
26-274124
Taxes
$2,837(2025)
$2,837(2025)
Lot Size
0.4 acres
0.4 acres
Type
Single-Family Home
Single-Family Home
Year Built
2016
2016
Views
Mountain(s)
Mountain(s)
County
Iron County
Iron County
Listed By
Mari Eddy, ERA Realty Center, Contact: 435-586-2777
Source
Washington County Board Of Realtors
Last checked Jul 18 2026 at 8:09 AM GMT+0000
Washington County Board Of Realtors
Last checked Jul 18 2026 at 8:09 AM GMT+0000
Bathroom Details
Subdivision
- Not Available
Lot Information
- Corner Lot
- Terrain
- Flat
- Curbs & Gutters
- Level
Heating and Cooling
- Natural Gas
- None
- Central Air
Homeowners Association Information
- Dues: $0/N/A
Exterior Features
- Roof: Asphalt
Utility Information
- Utilities: Culinary, City, Electricity Connected, Sewer Available, Natural Gas Connected
School Information
- Elementary School: Out of Area
- Middle School: Out of Area
- High School: Pine View High
Parking
- Attached
- Garage Door Opener
- Rv Parking
Stories
- 2.0
Additional Information: ERA Realty Center | 435-586-2777
Location
Estimated Monthly Mortgage Payment
*Based on Fixed Interest Rate withe a 30 year term, principal and interest only
Listing price
Down payment
%
Interest rate
%Mortgage calculator estimates are provided by ERA Realty Center and are intended for information use only. Your payments may be higher or lower and all loans are subject to credit approval.
Disclaimer: Copyright 2026 Washington County Board of Realtors. All rights reserved. This information is deemed reliable, but not guaranteed. The information being provided is for consumers’ personal, non-commercial use and may not be used for any purpose other than to identify prospective properties consumers may be interested in purchasing. Data last updated 7/18/26 01:09

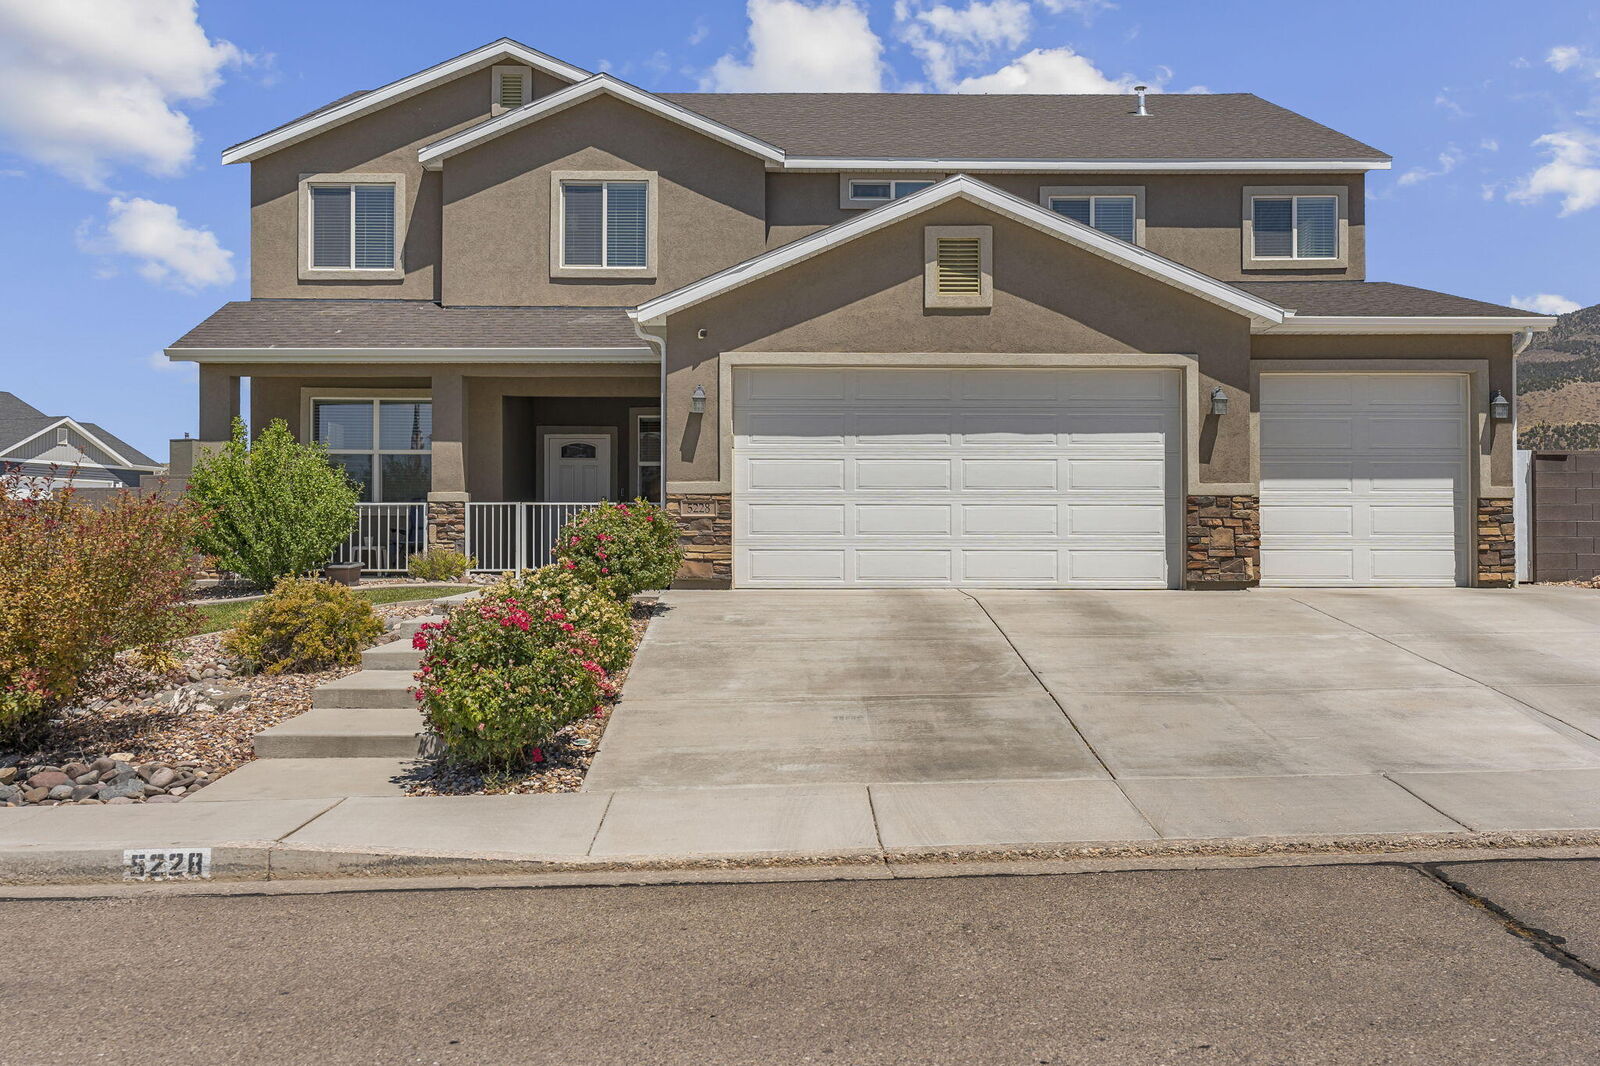
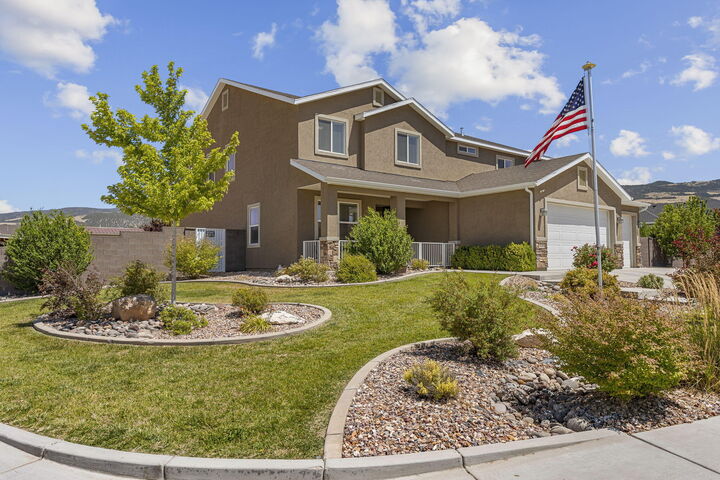
Outside, enjoy the fully fenced backyard with RV gate access and plenty of room to play, entertain, or store your recreational vehicles.
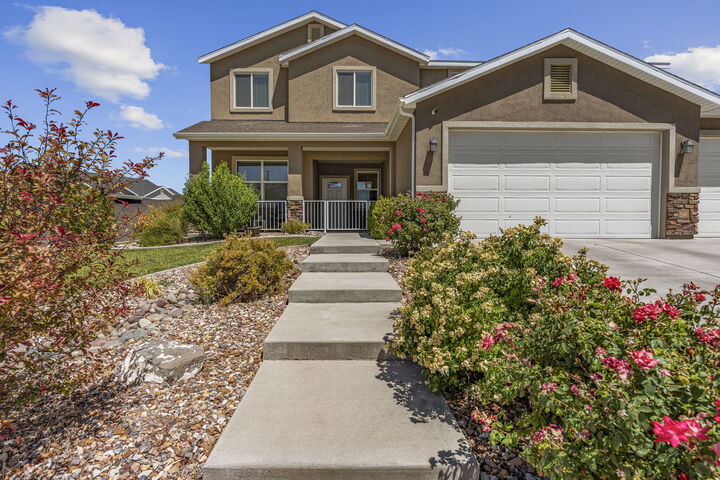
Why wait to build? This better-than-new home already includes the landscaping, fencing, and custom features you've been looking for. Simply move in and add your own personal touches while avoiding the time, expense, and stress of new construction.