
Listing Courtesy of: IRON COUNTY / Listed By: Mari Eddy, ERA Realty Center
5228 N Scenic Dr E Enoch, UT 84721
Active (5 Days)
$749,900 (USD)
Description
MLS #:
117151
117151
Taxes
$2,837
$2,837
Lot Size
0.4 acres
0.4 acres
Type
Single-Family Home
Single-Family Home
Year Built
2016
2016
Style
Contemporary
Contemporary
County
Iron County
Iron County
Listed By
Mari Eddy, ERA Realty Center
Source
IRON COUNTY
Last checked Jul 18 2026 at 6:34 AM GMT+0000
IRON COUNTY
Last checked Jul 18 2026 at 6:34 AM GMT+0000
Bathroom Details
- Full Bathrooms: 4
Interior Features
- Appliances : Microwave
- Appliances : Dishwasher
- Appliances : Refrigerator
- Appliances : Disposal
- Windows : Window Coverings
- Appliances : Range
- Windows : Double Pane
Subdivision
- The Ridge
Lot Information
- None
- Sprinkler Auto
- Landscaped
- Sprinkler Full
Property Features
- Fireplace: None
Heating and Cooling
- Forced Air
- Natural Gas
- Central Air
- Ceiling Fan(s)
Basement Information
- No
Flooring
- Tile
- Luxury Vinyl
- Carpet
- Laminate
Exterior Features
- Frame
- Stucco
- Concrete
- Stone
Utility Information
- Utilities: Culinary, City, Sewer Connected, Natural Gas Connected, Electricity Connected
- Energy: Ceiling Fan, Double Pane Windows
School Information
- Elementary School: Enoch
- Middle School: Canyon View
- High School: Canyon View
Garage
- Attached
Listing Brokerage Notes
Buyer Brokerage Compensation: 2.5%
*Details provided by the brokerage, not MLS (Multiple Listing Service). Buyer's Brokerage Compensation not binding unless confirmed by separate agreement among applicable parties.
Location
Estimated Monthly Mortgage Payment
*Based on Fixed Interest Rate withe a 30 year term, principal and interest only
Listing price
Down payment
%
Interest rate
%Mortgage calculator estimates are provided by ERA Realty Center and are intended for information use only. Your payments may be higher or lower and all loans are subject to credit approval.
Disclaimer: Copyright 2026 Iron County Board of Realtors. All rights reserved. This information is deemed reliable, but not guaranteed. The information being provided is for consumers’ personal, non-commercial use and may not be used for any purpose other than to identify prospective properties consumers may be interested in purchasing. Data last updated 7/17/26 23:34

The thoughtfully designed floor plan features a spacious primary suite, a Jack-and-Jill bathroom connecting two upstairs bedrooms, and an additional main-level bedroom with its own private en suite--ideal for guests or multi-generational living. The laundry room is conveniently located on the same level as most of the bedrooms, making everyday living even more efficient.
The heart of the home is the open-concept kitchen and living area, perfect for gathering and entertaining. As you enter, you'll also find a versatile formal livi ng or dining room along with a dedicated office, providing flexible spaces to fit your lifestyle.
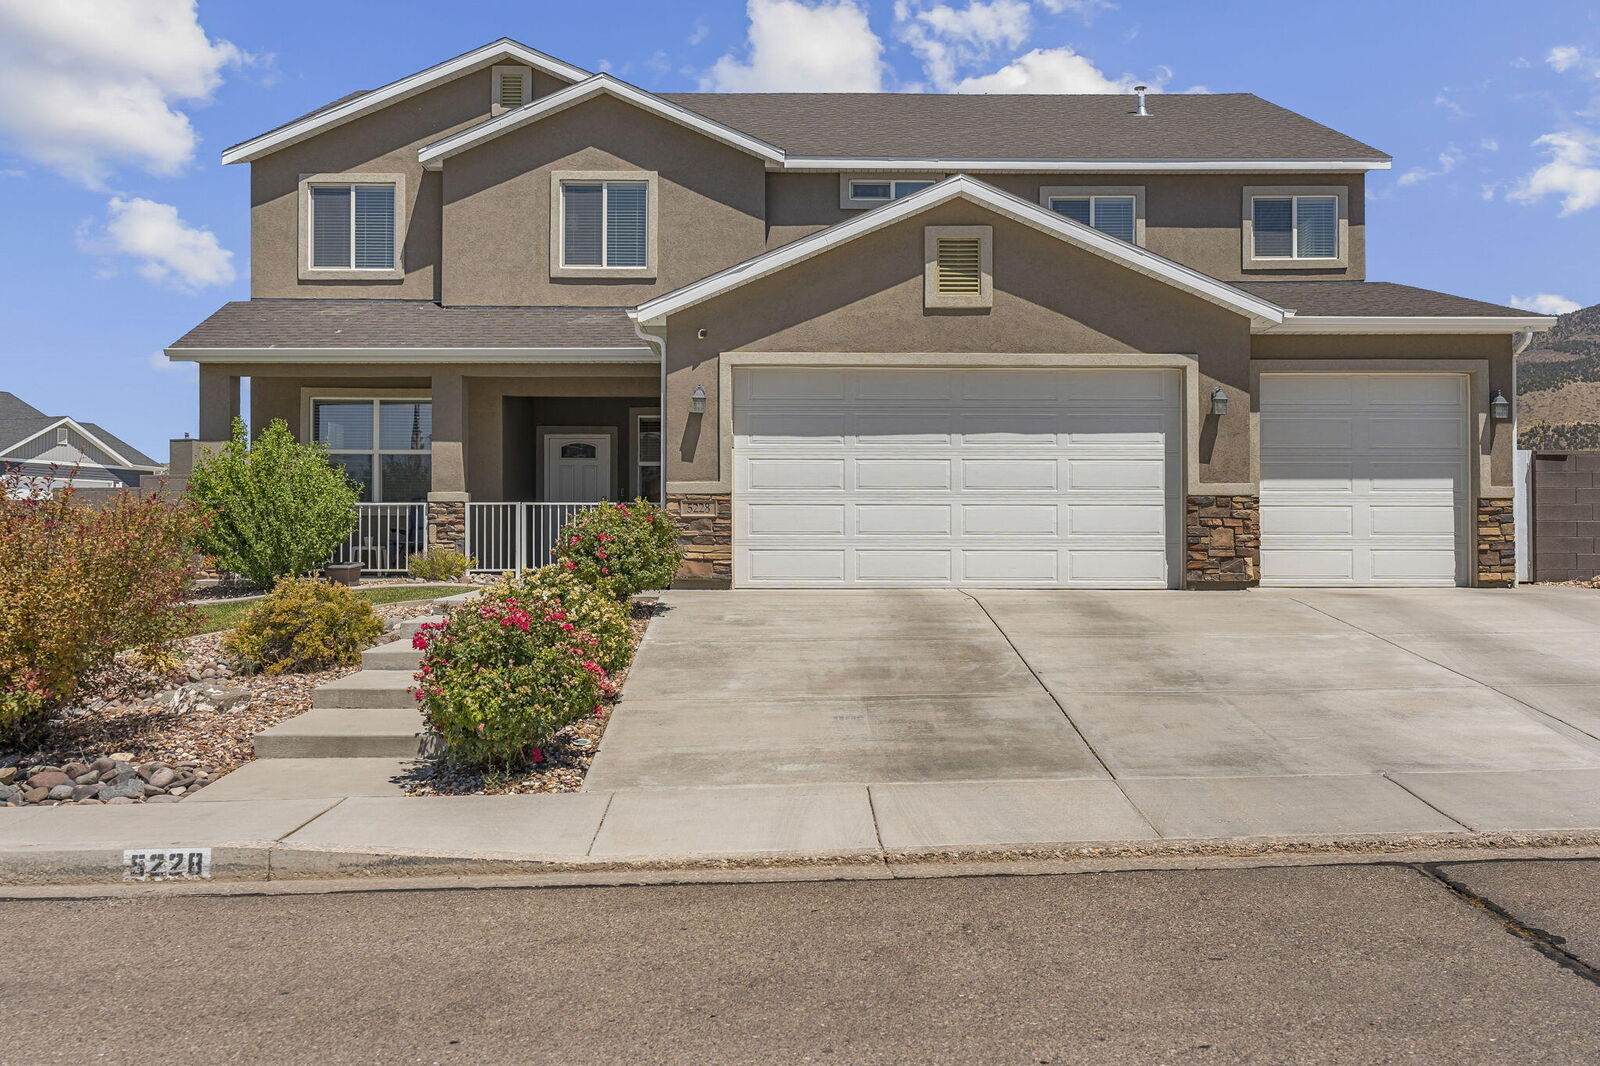
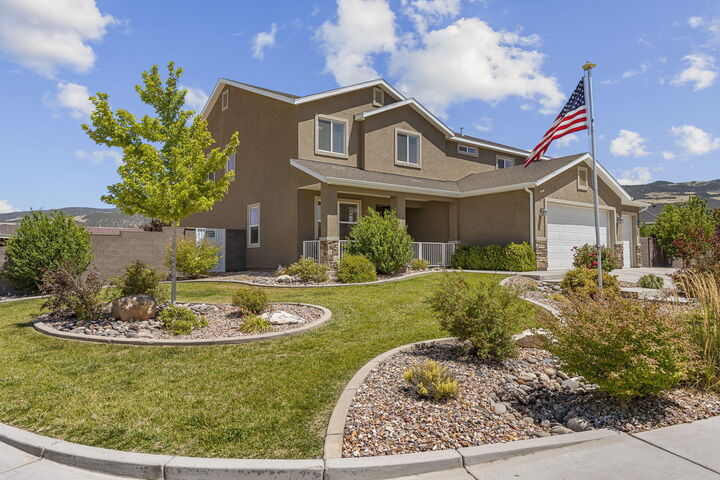
Outside, enjoy the fully fenced backyard with RV gate access and plenty of room to play, entertain, or store your recreational vehicles.
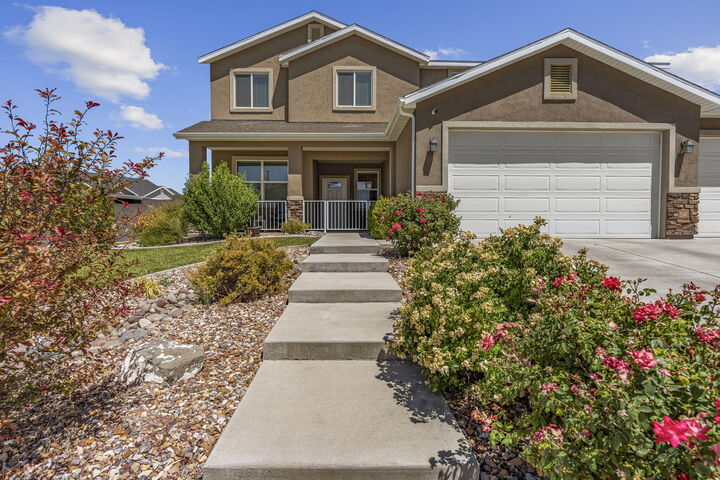
Why wait to build? This better-than-new home already includes the landscaping, fencing, and custom features you've been looking for. Simply move in and add your own personal touches while avoiding the time, expense, and stress of new construction.