
Listing Courtesy of: IRON COUNTY / Listed By: Jennifer Davis, ERA Realty Center
762 W Wipishani Ln New Harmony, UT 84757
Active (64 Days)
$649,900 (USD)
Description
MLS #:
117412
117412
Taxes
$2,589
$2,589
Lot Size
2.29 acres
2.29 acres
Type
Single-Family Home
Single-Family Home
Year Built
2002
2002
Style
Ranch
Ranch
County
Iron County
Iron County
Listed By
Jennifer Davis, ERA Realty Center
Source
IRON COUNTY
Last checked Oct 4 2026 at 1:58 AM GMT+0000
IRON COUNTY
Last checked Oct 4 2026 at 1:58 AM GMT+0000
Bathroom Details
- Full Bathrooms: 2
Interior Features
- Appliances : Microwave
- Appliances : Dishwasher
- Appliances : Disposal
- Windows : Double Pane
Subdivision
- Chekshani Cliff
Lot Information
- Sprinkler - Auto
- Sprinkler - Full
- Landscaped - Part
Property Features
- Fireplace: One
Heating and Cooling
- Forced Air
- Wood Stove
- Natural Gas
- Central Air
- Ceiling Fan(s)
Basement Information
- No
Homeowners Association Information
- Dues: $300/Annually
Flooring
- Tile
- Hardwood
- Carpet
Exterior Features
- Vinyl Siding
Utility Information
- Utilities: Culinary, Well, Natural Gas Connected, Electricity Connected
- Sewer: Septic Tank
- Energy: Ceiling Fan, Storm Doors, Double Pane Windows
School Information
- Elementary School: Cedar East
- Middle School: Cedar
- High School: Cedar
Garage
- Attached
Stories
- 1
Listing Brokerage Notes
Buyer Brokerage Compensation: 3%
*Details provided by the brokerage, not MLS (Multiple Listing Service). Buyer's Brokerage Compensation not binding unless confirmed by separate agreement among applicable parties.
Location
Estimated Monthly Mortgage Payment
*Based on Fixed Interest Rate withe a 30 year term, principal and interest only
Listing price
Down payment
%
Interest rate
%Mortgage calculator estimates are provided by ERA Realty Center and are intended for information use only. Your payments may be higher or lower and all loans are subject to credit approval.
Disclaimer: Copyright 2026 Iron County Board of Realtors. All rights reserved. This information is deemed reliable, but not guaranteed. The information being provided is for consumers’ personal, non-commercial use and may not be used for any purpose other than to identify prospective properties consumers may be interested in purchasing. Data last updated 10/3/26 18:58

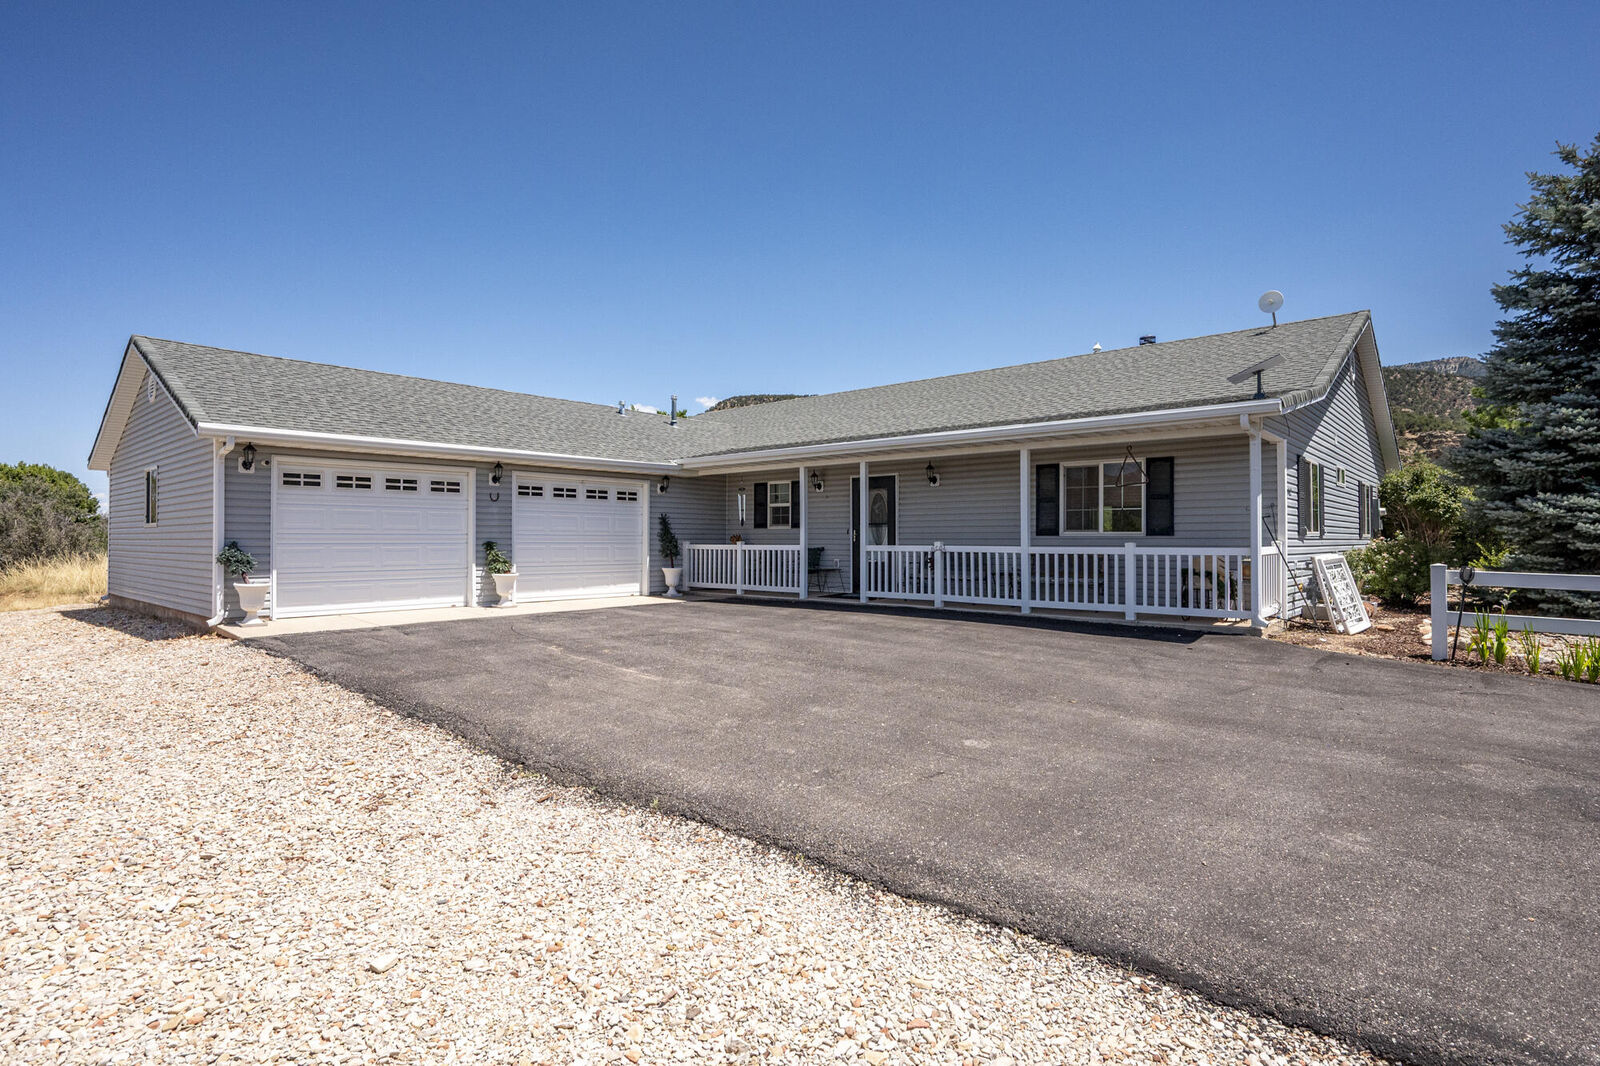
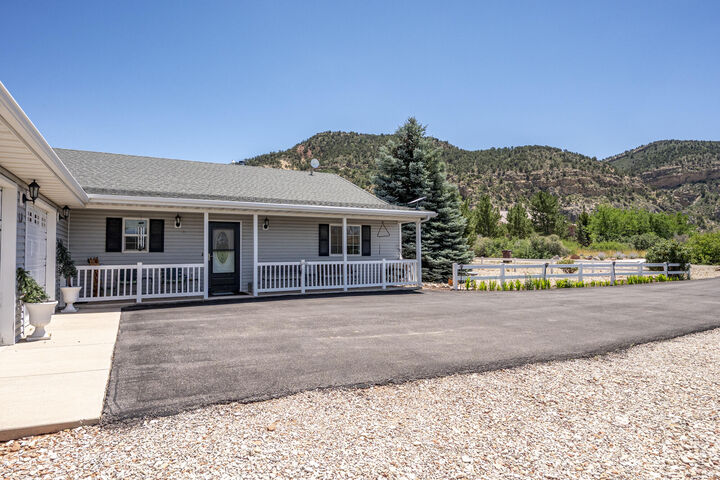
If you've been searching for the perfect combination of comfort, privacy, and spectacular scenery, this exceptional Chekshani Cliffs property is one you won't want to miss.